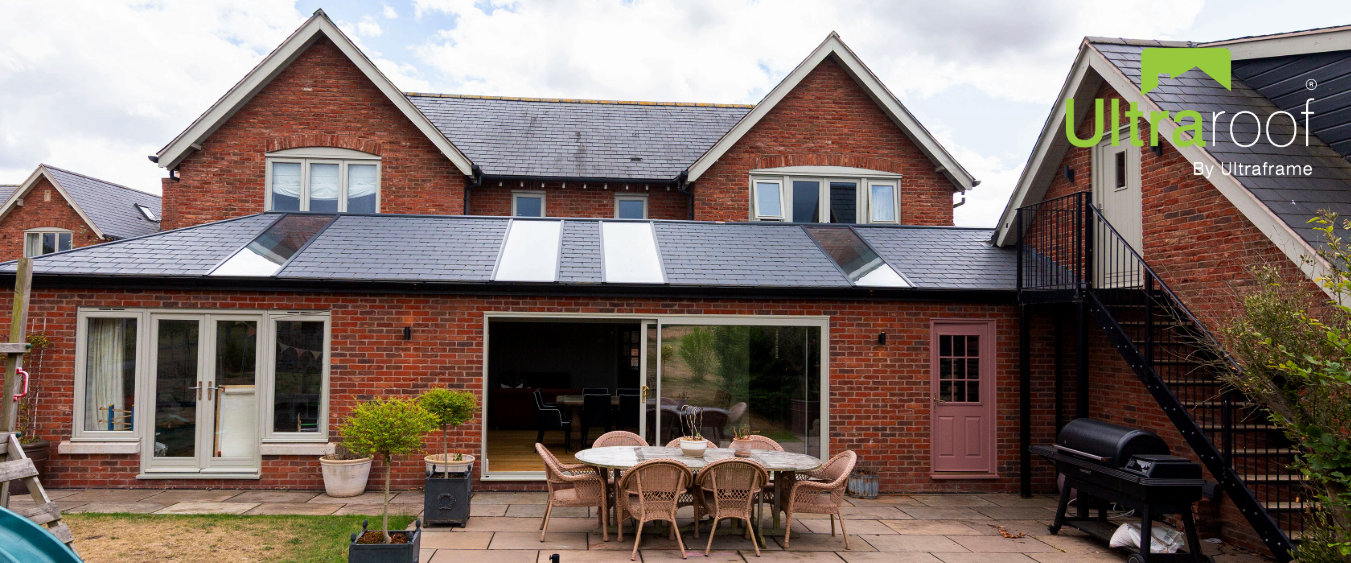
A cleaner finish, fewer installation stages and more design flexibility are coming to Ultraroof in January 2027 with the launch of the new Ultraroof structural box gutter.
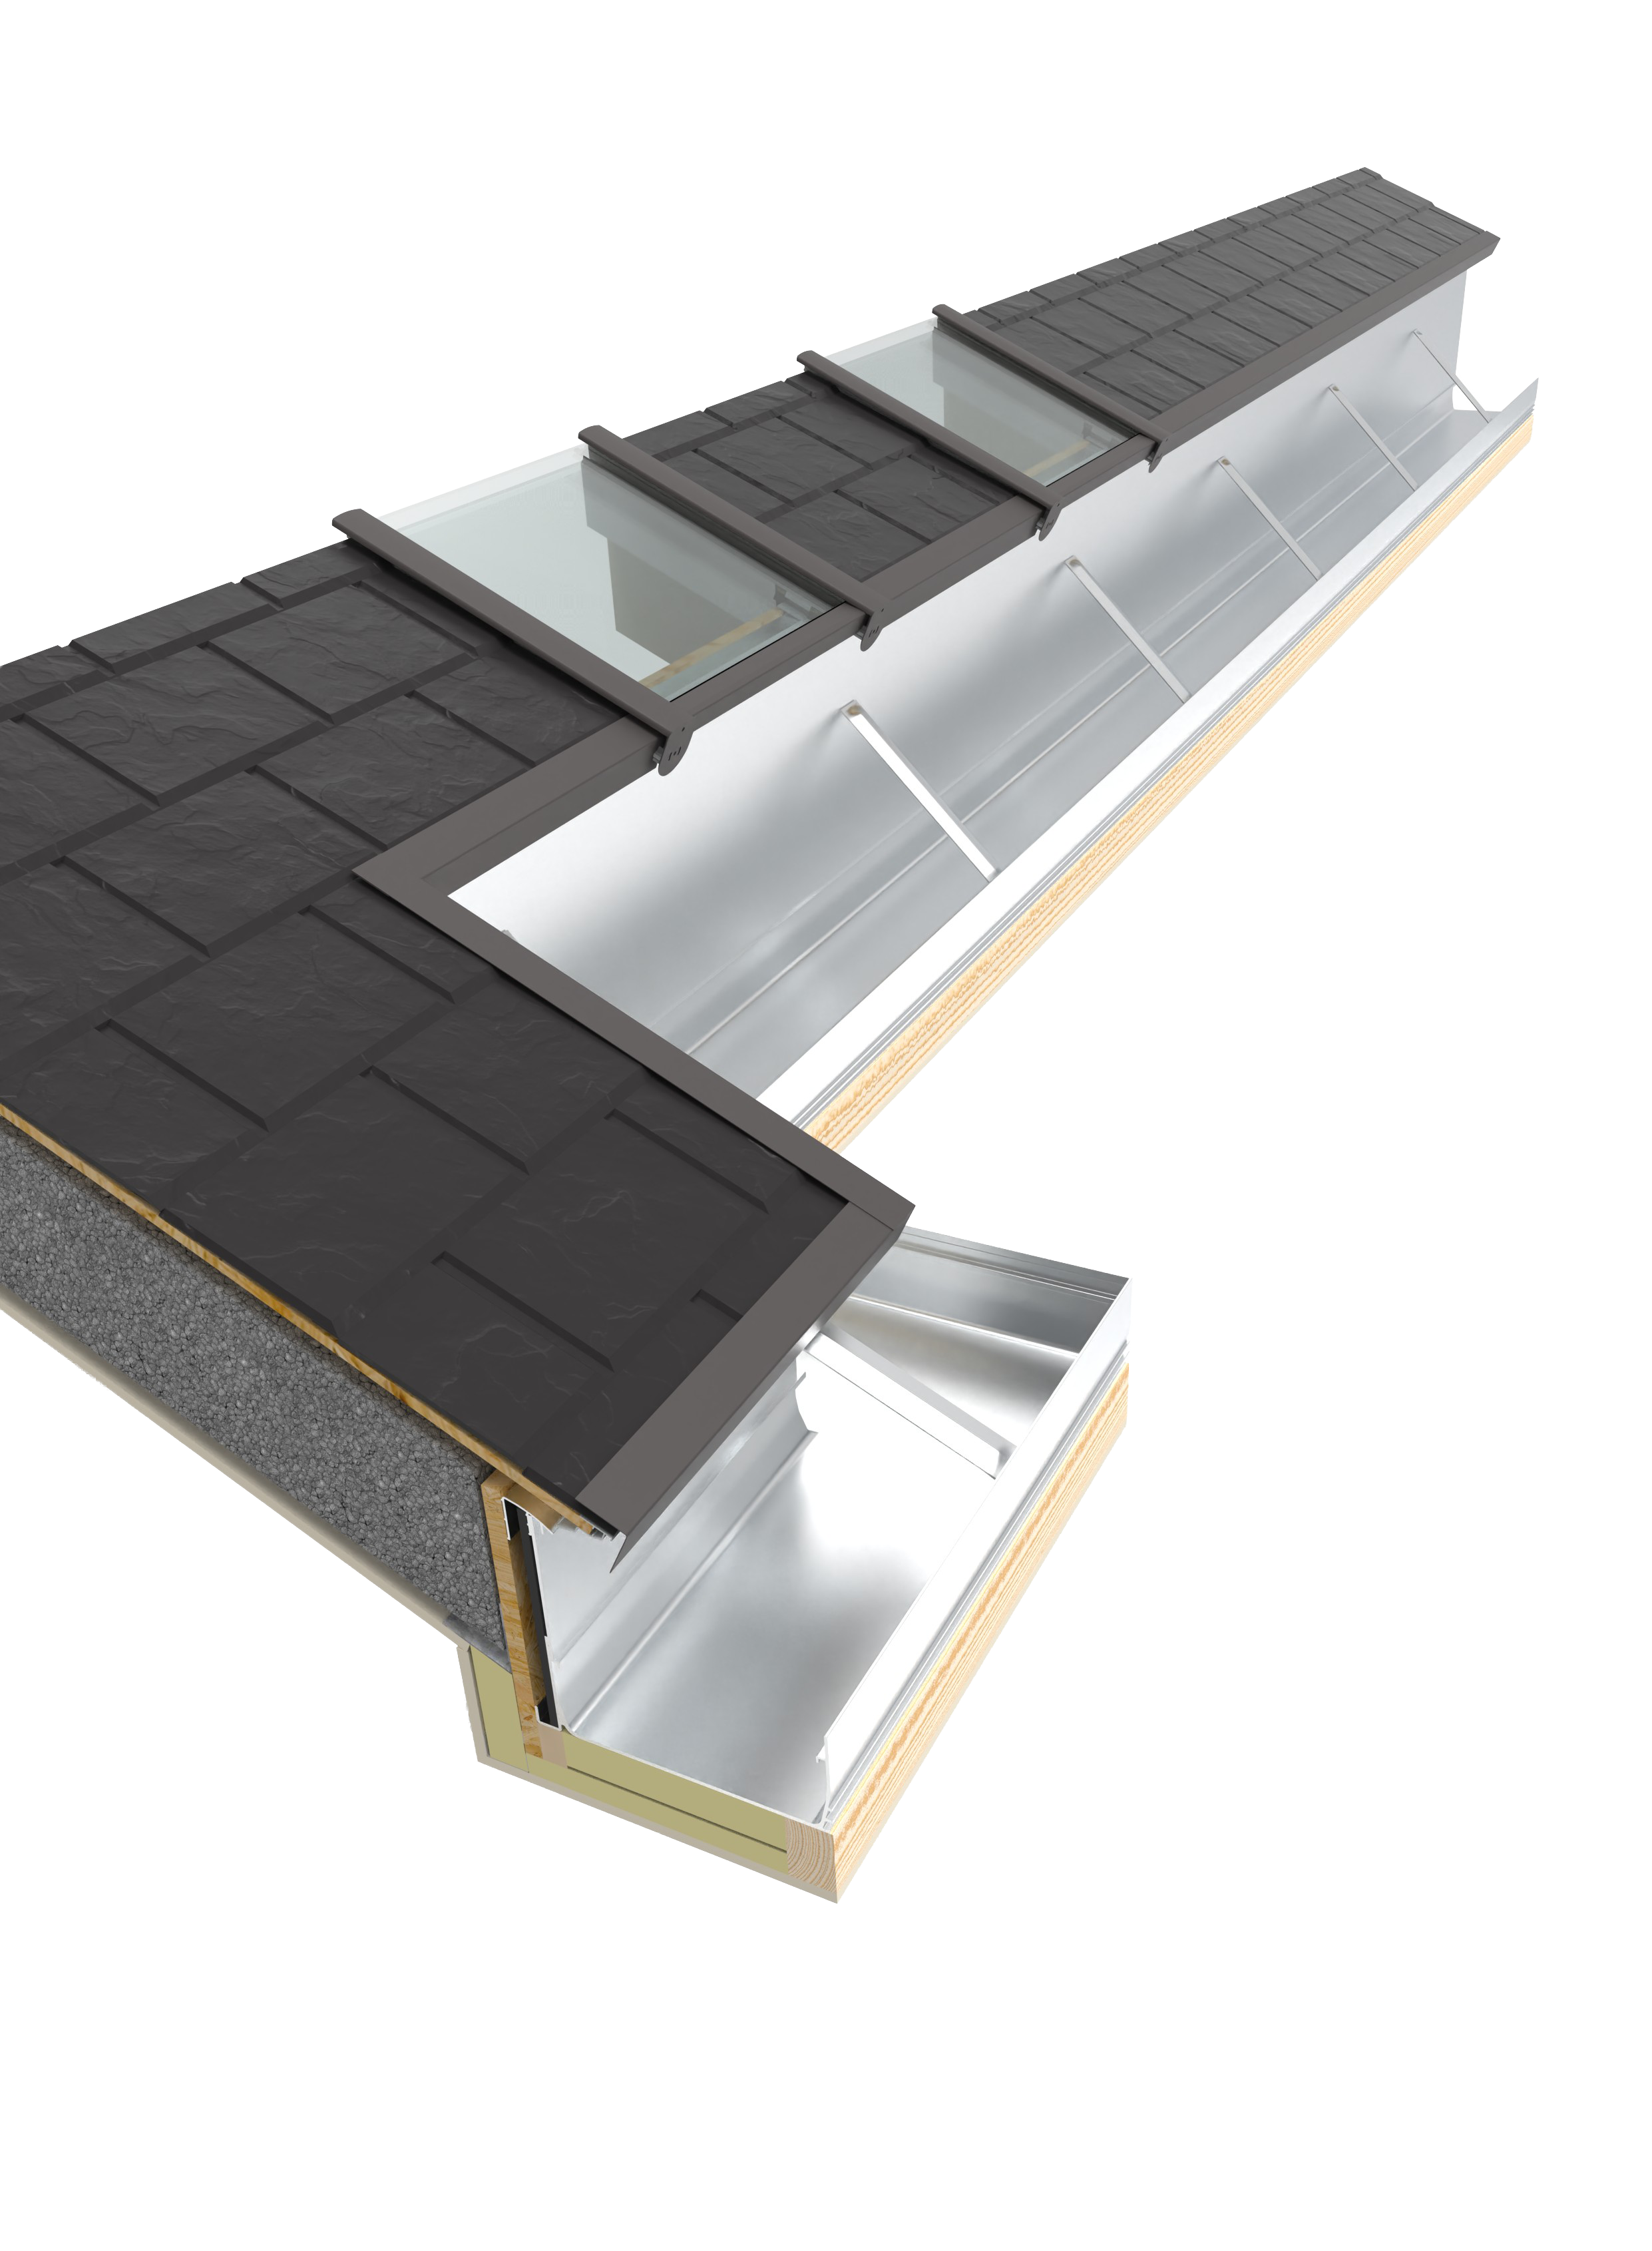
The new solution combines the box beam and box gutter within one structural component. This replaces the traditional two-stage arrangement and helps Ultra Installers achieve a slimmer internal appearance while simplifying the installation process.
A simpler approach to structural box gutters
A conventional box gutter arrangement can require a box beam and gutter to be fitted as separate components. The Ultraroof structural box gutter brings these functions together within one coordinated system.
For Ultra Installers, this means fewer separate installation stages and less complexity around an important roof junction. The new design also creates a more streamlined result inside the completed room.
An aluminium snap-fit sleeve is fitted over the box gutter joints, providing a practical and neatly finished connection. The component is supplied fully tested and configured for the specified Ultraroof design.
Developed in response to installer feedback
Development of the new structural box gutter began with research carried out among Ultraframe customers in 2024.
The research identified a demand for a box gutter solution that would support a cleaner, more contemporary finish while meeting the practical requirements of surveyors and Ultra Installers.
In response, Ultraframe developed a structural box gutter designed to reduce the visual impact of the internal pelmet and make suitable roof designs more straightforward to install.
“Back in 2024, we carried out research with our trade customers to better understand what installers wanted from Ultraframe. The feedback was clear: when using a box gutter, they wanted a more modern, slimmer and aesthetically pleasing internal pelmet.
In response, we developed the new structural box gutter, designed to deliver a cleaner, more contemporary finish while addressing the practical requirements of installation.”
Andrew Thomson, Director, Ultraframe
What does the new box gutter mean for Ultra Installers?
The new system replaces a two-step box beam and box gutter installation with a single structural component. This reduces the number of individual stages required to complete the roof junction.
Key benefits for Ultra Installers include:
- A single component combining the box beam and box gutter
- An aluminium snap-fit sleeve providing a neat finish over box gutter joints
- No need to design and install separate structural support on suitable spans of up to six metres
- A tested and configured component supplied as part of the relevant Ultraroof design
- No additional product charge
- Availability through standard lead times
Project suitability will depend on the individual roof configuration and site conditions. Ultra Installers should follow the final survey, specification and installation guidance provided for the January 2027 launch.
Supporting a faster installation
The new box gutter builds on the installation-led design of the wider Ultraroof system. Ultraroof components are prepared for each project, with key elements supplied ready for installation and no cutting or drilling required for the main roof system.
Ultraroof tiles are supplied in pre-cut panels of 12, while components are labelled in sequence to help Ultra Installers work efficiently on site. The roof can be made watertight in around six hours on suitable projects.
By replacing separate box beam and box gutter stages, the new structural box gutter extends this practical approach to another important part of the roof installation.
“The new structural box gutter made the installation noticeably simpler. Eliminating gallows brackets was a real advantage, with large glazing panels something homeowners really appreciated.”
Ultra Installer feedback
More flexibility for contemporary roof designs
The structural box gutter supports a broader range of suitable Ultraroof configurations while maintaining a cleaner internal finish.
Depending on the project specification, design options include:
- Spans of up to six metres without gallows brackets
- Wraparound extension and bungalow configurations
- Chimney breast cut-outs
- Raised-back box gutter solutions
- Glass installed directly into the box gutter on compatible designs
These options give Ultra Installers greater flexibility when developing suitable roof proposals. Every configuration must be confirmed through the project-specific Ultraroof specification.
A cleaner internal finish
The internal appearance of an extension or replacement conservatory can be just as important as the external roofline. Large or complicated junctions may make an otherwise contemporary room feel visually heavy.
By combining two structural elements, the new Ultraroof box gutter helps create a slimmer internal pelmet. The result is a cleaner transition where the new roof meets the existing property.
This can be especially valuable on projects with open-plan interiors, wide glazed openings or minimalist finishes. It gives trade partners another way to offer customers a practical roof solution without compromising the intended appearance of the room.
Engineered as part of the Ultraroof system
Ultraroof is a lightweight tiled roofing system developed for replacement conservatories and new-build applications. Each roof is precision engineered for the wind and snow load requirements of the installation postcode.
The system weighs approximately 38kg/m² and can support suitable designs with unsupported spans of up to four metres, including openings for bi-fold or sliding doors.
Ultraroof provides a standard U-Value of 0.15, with an option to reduce the U-Value to 0.12 where required. Its insulated structural beams and panels create a complete warm roof system with no cold bridging.
The complete Ultraroof structure has also been independently fire tested and is rated B-roof according to EN 13501-5:2016 and AC according to BS 476-3:2004.
Multiple finishes for different properties
The structural box gutter works as part of Ultraroof, allowing homeowners to select a roof finish that complements the character of the existing property.
Ultraroof is available with an authentic lightweight tile finish in grey, brown or terracotta. Metrotile shingles and compatible real tiles or slates can also be specified on suitable designs.
Full-length glass panels can be incorporated to bring more daylight into the room. Slimline hip and ridge cappings and an optional curved cornice help create a coordinated external finish.
Discover the complete Ultraroof system
Explore Ultraroof to learn more about its installation benefits, tiled finishes, glazing options, thermal performance and design flexibility.
