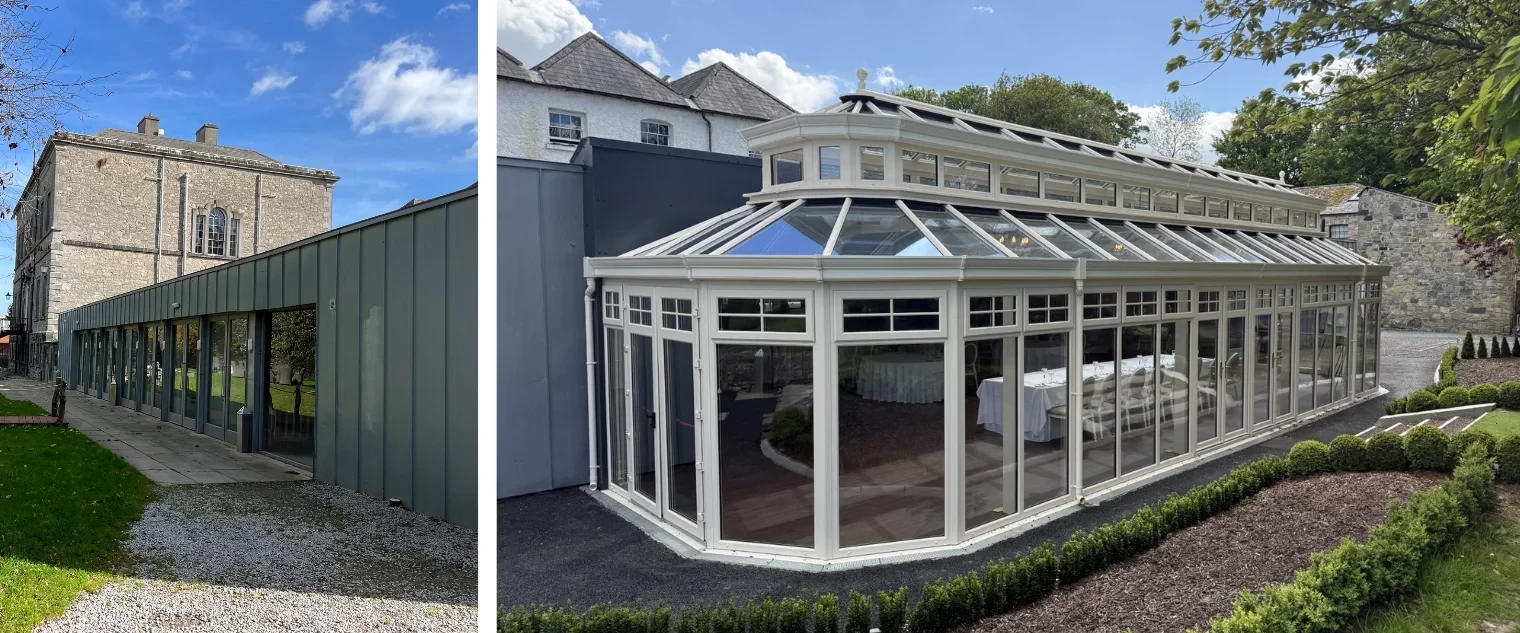
Built around 1750, Bellinter House Hotel & Spa is a luxury Georgian retreat in the heart of County Meath, Ireland. The hotel remains a peaceful escape from everyday life, set within 12 acres of Boyne Valley countryside just 30 minutes from Dublin City Centre and Dublin Airport.
With weddings, parties, meetings and special occasions at the heart of the hotel’s offering, Bellinter House wanted to update an existing entertaining area that was restricted in size and dark internally. The hotel needed a brighter, more inviting space that would enhance the guest experience while respecting the character of the historic setting.
The challenge
The existing room was in need of more natural light, but the layout of the building meant that extending upwards was not an option. Instead, the team explored ways to extend the space to the side of the building with a glass structure that would bring in more daylight and create a brighter setting for events.
Due to the size and scale of the proposed build, a structural solution was required to support the glass roof extension design while delivering the open, elegant finish needed for a hotel environment.
The solution
Roofit Ireland worked with Bellinter House Hotel & Spa to develop ideas for extending the entertaining space. Roofit worked with Multiglaze Systems Limited to create a number of Glass room extension options for the hotel, with Ultraframe’s SkySpace Structural Portal Frame support system selected as the ideal solution for the project.
SkySpace is designed for wide-span glass structures, making it perfectly suited to large commercial spaces such as hotels, restaurants, conference areas and event venues. Its aluminium portal frame system provides the structural support required for impressive glass roof designs, while helping to maintain a clean, refined appearance.
For Bellinter House, the finished structure measured 14580mm x 4036mm and combined the Ultraframe SkySpace portal system with a glass roof. The glass Lantern Top roof was manufactured to achieve the final design, creating a bright, elegant extension that works beautifully as part of the hotel’s entertaining space.
Design details
The project was finished in Ultraframe’s standard Cream Foil UPVC capping, with RAL9001 Cream curved Cornice bespoke painted to match the roof. The SkySpace portal was also powder coated in the same RAL, helping to create a cohesive and sympathetic finish that suits the character of Bellinter House.
The result is a Glass room extension that feels light, open and highly usable, while still sitting comfortably alongside the existing architecture.
Project outcome
The completed SkySpace glass enclosure installation has transformed the hotel’s entertaining area into a larger, brighter, more welcoming space for weddings and parties, along with meetings and other special occasions. By extending to the side with a glass room extension, Bellinter House was able to increase the usability of the room without compromising the main building.
Natural light now floods into the space, creating a more uplifting atmosphere for guests and giving the hotel a beautiful new area for events.
The project highlights the versatility of the Ultraframe SkySpace portal system for commercial glass structure applications, particularly where wide spans, bespoke design and an elegant glazed finish are required.
Discover how Ultraframe designed and installed a bespoke glass room extension using the SkySpace structural system at Bellinter House Hotel & Spa.


